Single Family for Sale: 17456 Wyman Ridge Drive, Eureka, MO 63025 SOLD
3 beds
2 full baths
1,800 sqft
$399,900
$399,900
17456 Wyman Ridge Drive, Eureka, MO 63025 SOLD
3 beds
2 full baths
1,800 sqft
$399,900
Remove from
Favorites
Add to
Favorites
Add to
Trip Map
Hide Share or
Email
Selling Price: $399,900
Original List Price: $414,900
Sold at 96.4% of list price
Sold Date: 06/15/2026

Type Single Family
Style 1 Story
Architecture Traditional
Beds 3
Baths 2 full baths
Total Living Area 1,800 sqft
Square Footage 1,800 sqft
Garage Spaces 2
Lot Size 0.14 acres
Year Built 2018
Assoc Fee $325
Assoc Fee Paid Annually
Taxes Paid $5,548

City Eureka
Area 346 - Eureka
County St. Louis
School District Rockwood R-VI
Subdivision Arbors Of Rockwood Three The

MLS 25064993
Status Closed
DOM 32 days
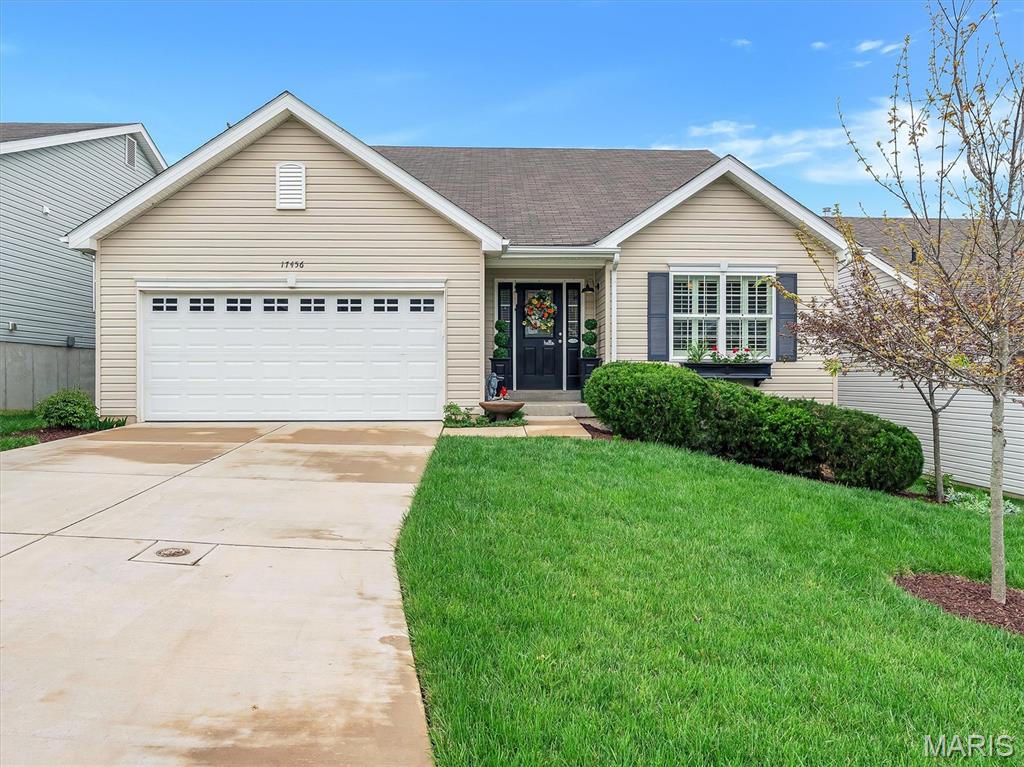
Located in the Arbors of Rockwood Forest, 17456 Wyman Ridge Drive is a stunning 1,800-square-foot residence that balances modern functionality with premium upgrades. This three-bedroom home features a custom four-foot rear extension, creating a more spacious and airy interior compared to standard models. The heart of the home is a chef-inspired kitchen, meticulously upgraded with a high-end Bosch dishwasher, a Samsung oven and microwave, providing the perfect hub for both daily living and seamless entertaining. Designed for privacy, the primary suite is tucked away from the guest bedrooms, while the main living areas are flooded with natural light. Modern security and convenience are prioritized with the addition of a Ring Doorbell camera. The potential for expansion continues in the massive unfinished walkout basement, which already includes a rough-in for a full bathroom. Outside, the property truly shines on its premium lot, offering serene, picturesque views from the spacious deck and fully fenced backyard. The exterior is professionally landscaped, featuring curated garden beds and a vibrant October Glory Red Maple tree, all maintained by an integrated Hunter sprinkler system. Every detail, from the functional two-car garage to the high-end finishes, reflects pride of ownership in a friendly, sought-after neighborhood. This is a rare opportunity for buyers seeking a turnkey home with additional value-added growth potential. Combining luxury upgrades, an expanded floor plan, and one of the best views in the community, this home is a standout find. Information pulled from various sources. Buyer to verify all MLS data.

Room Features

Basement Description Bath/Stubbed, Roughed-In Bath, Unfinished, Walk-Out Access, Full

Lot & Building Features

Assoc Fee $325
Assoc Fee Paid Annually
Construction Vinyl Siding
Cooling Central Air
Heating Forced Air
Sewer Public Sewer
Tax Year 2024
Taxes Paid $5,548
Water Public
Fireplaces 1

Community and Schools

Elementary School Eureka Elem.
Junior High School Lasalle Springs Middle
Senior High School Eureka Sr. High

Price History of 17456 Wyman Ridge Drive, Eureka, MO

Date Name Price Difference
04/30/2026 Price Adjustment $399,900 3.62%
Coming Soon Listing Price $414,900 N/A
*Information provided by REWS for your reference only. The accuracy of this information cannot be verified and is not guaranteed.

Map of 17456 Wyman Ridge Drive, Eureka, MO

Location Map Street View
Photo of Steph Nelson Pondrom
Direct: 314-410-0772
Office
1924 Pestalozzi St
Saint Louis, MO 63118
314-896-2555
Listed by Keller Williams Realty St. Louis, Erica Timko
Sold by TdD Premier Real Estate, Joshua Kay
Maris

Listing Last updated . Some properties which appear for sale on this web site may subsequently have sold or may no longer be available. Walk Score map and data provided by Walk Score. Google map provided by Google. Bing map provided by Microsoft Corporation.

All information provided is deemed reliable but is not guaranteed and should be independently verified.

Listing information courtesy of: Keller Williams Realty St. Louis

Listings displaying the MARIS logo are courtesy of the participants of Mid America Regional Information Systems Internet Data Exchange

Maris

Listing data and photos provided MARIS and distributed by MLS GRID. Member Participants (and their affiliated licensees, if applicable) shall indicate on their websites that IDX information is provided exclusively for consumers’ personal non-commercial use, that it may not be used for any purpose other than to identify prospective properties consumers may be interested in purchasing, that the data is deemed reliable but is not guaranteed by MLS GRID, and that the use of the MLS GRID Data may be subject to an end user license agreement prescribed by the Member Participant’s applicable MLS if any and as amended from time to time. MLS GRID may, at its discretion, require use of other disclaimers as necessary to protect Member Participant, and/or their MLS from liability. Based on information submitted to the MLS GRID. All data is obtained from various sources and may not have been verified by broker or MLS GRID. Supplied Open House Information is subject to change without notice. All information should be independently reviewed and verified for accuracy. Properties may or may not be listed by the office/agent presenting the information.